Factory to childcare in Waalwijk | StefArtBouw
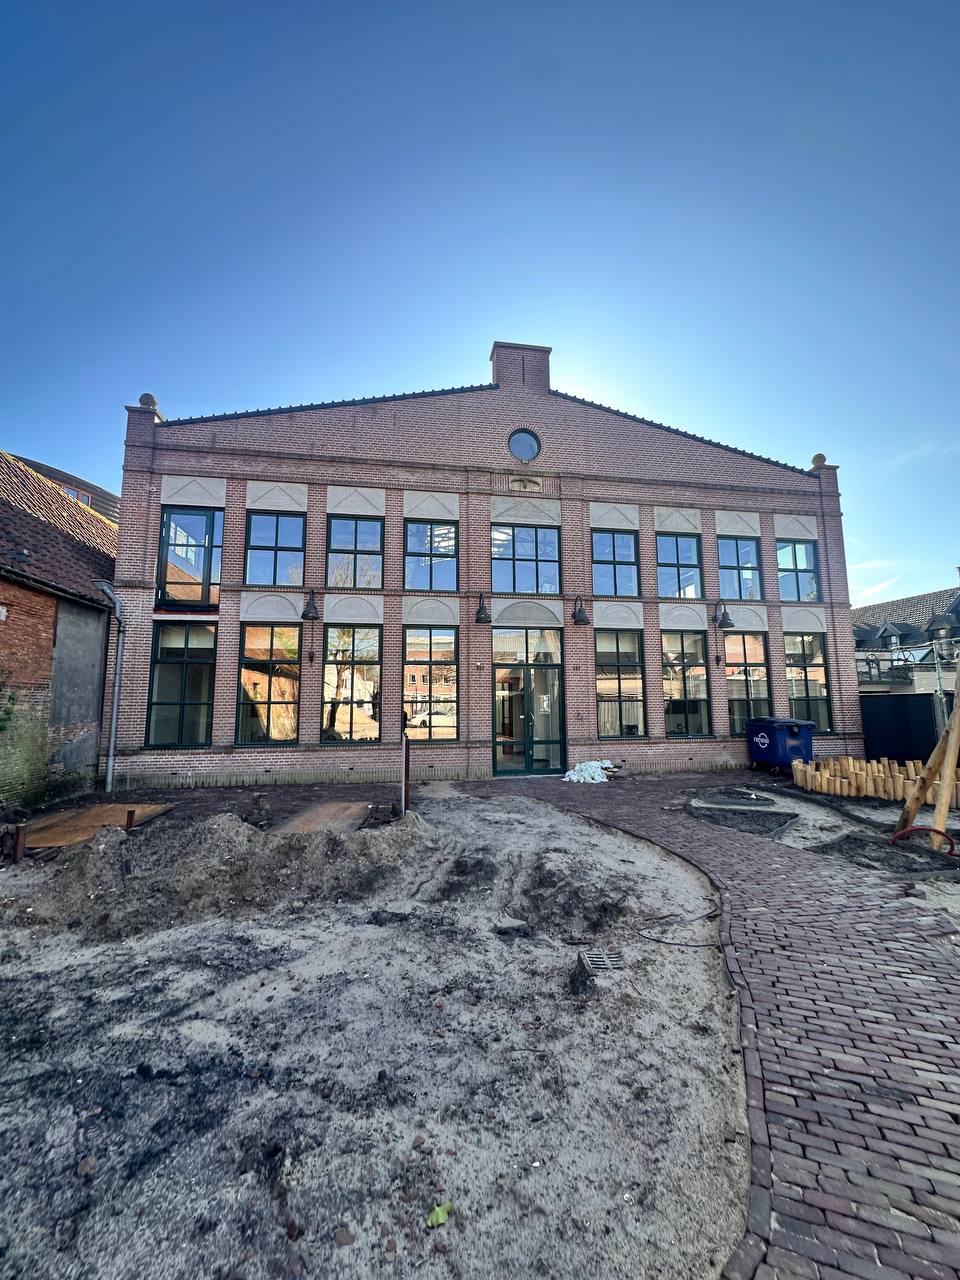
Factory to childcare in Waalwijk: StefArtBouw contributed to the transformation of a former factory into a safe, functional and characterful childcare location. The industrial character of the building was preserved, while the interior spaces were adapted for daily use by children, staff and visitors.
Factory to childcare: about the project
The transformation of a factory to childcare requires more than standard renovation work. The building must be safe, clear, hygienic and practical for intensive daily use.
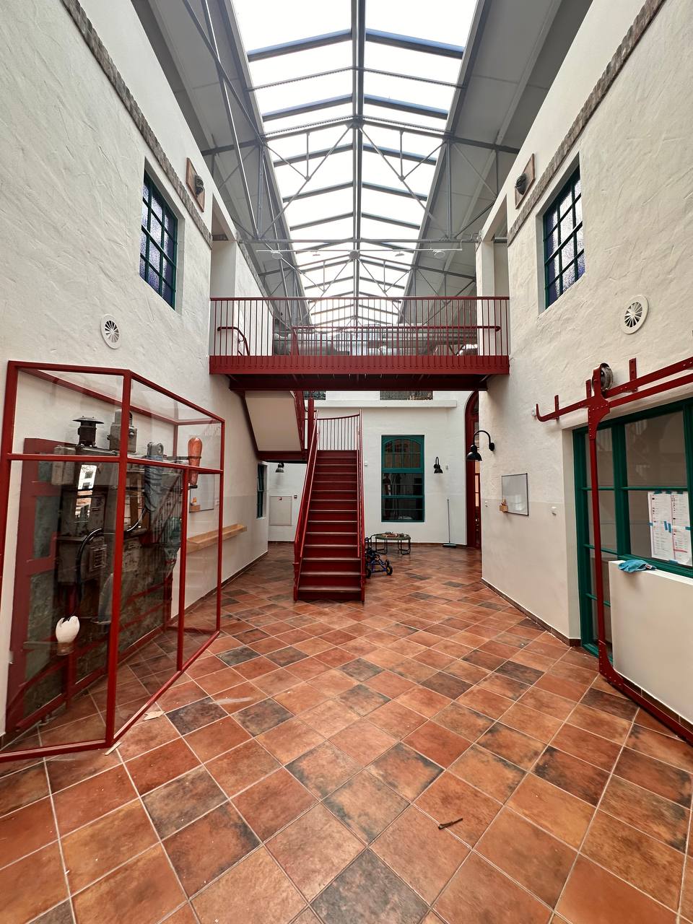
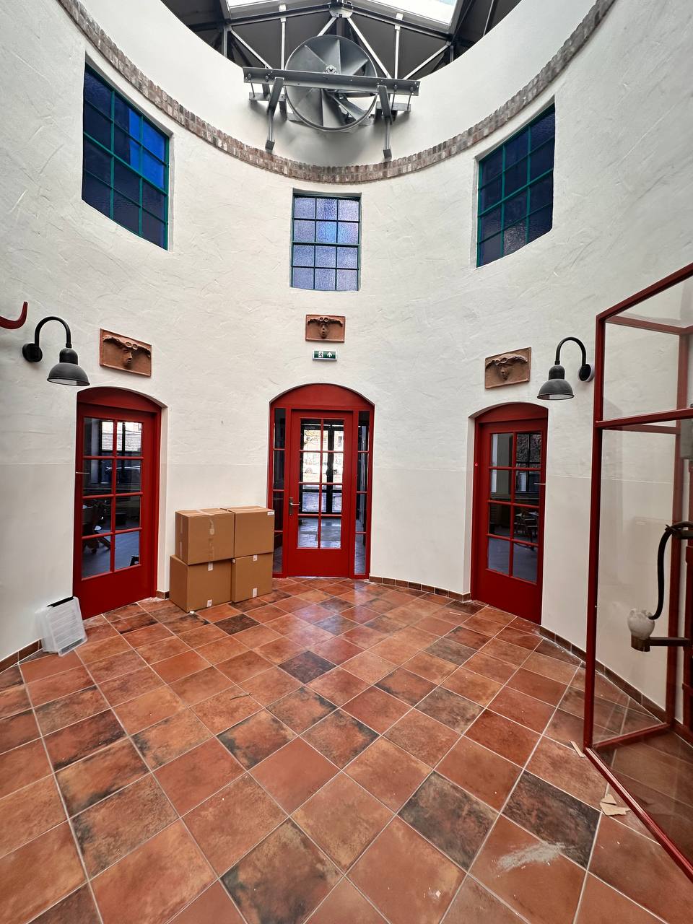
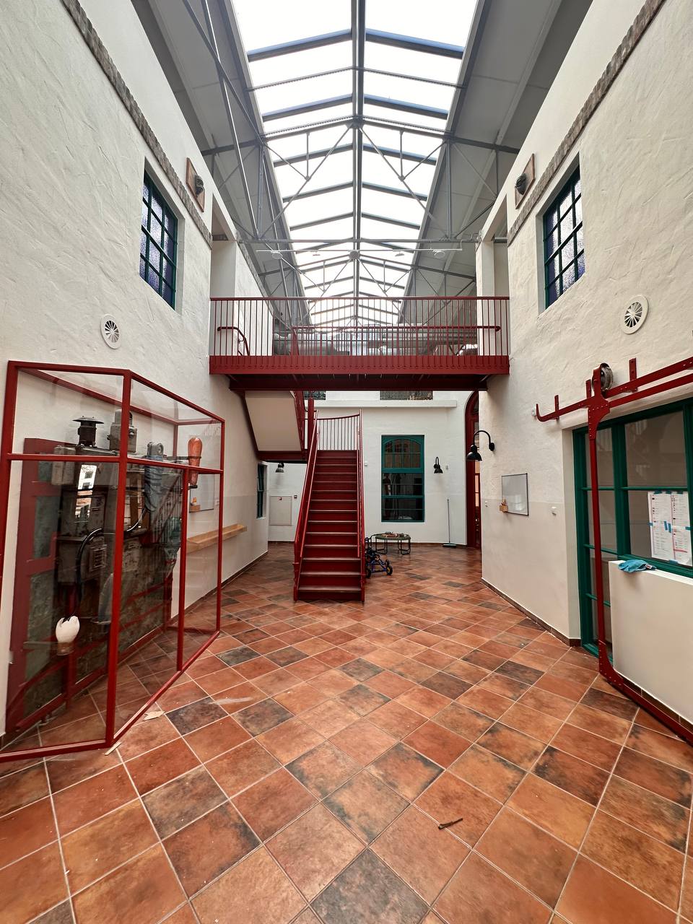
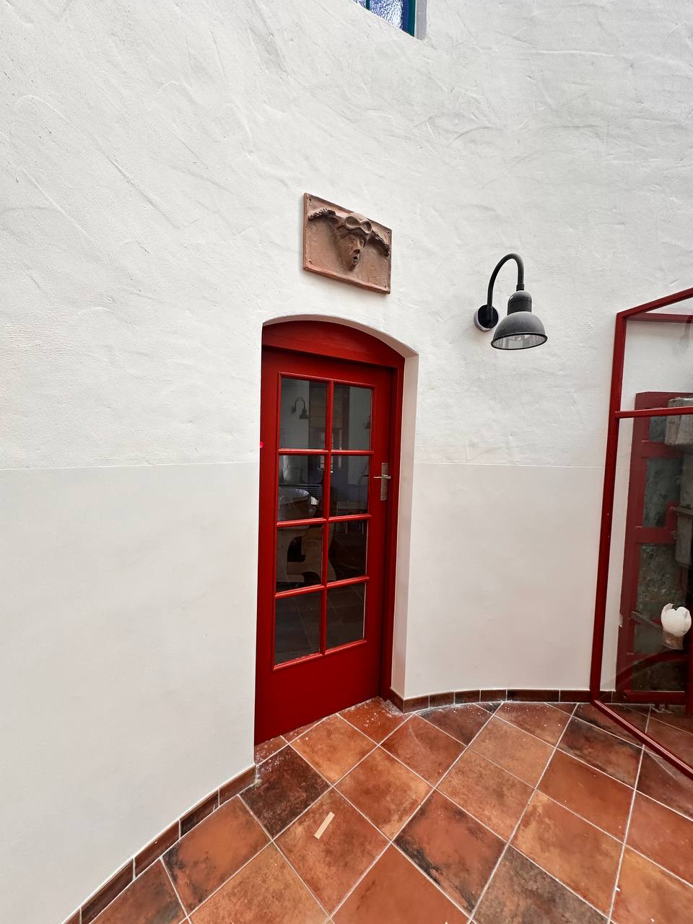
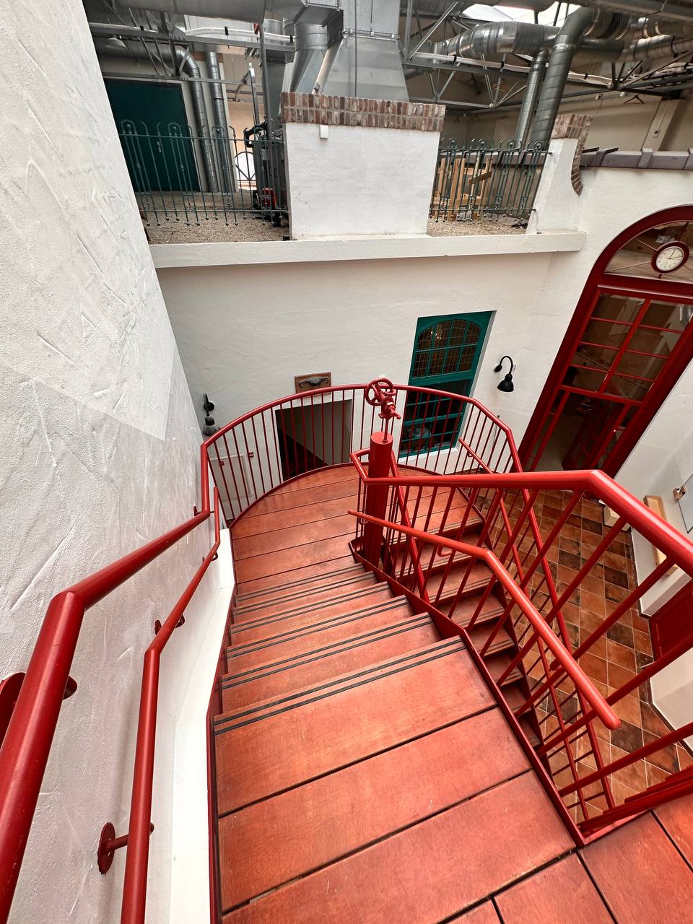
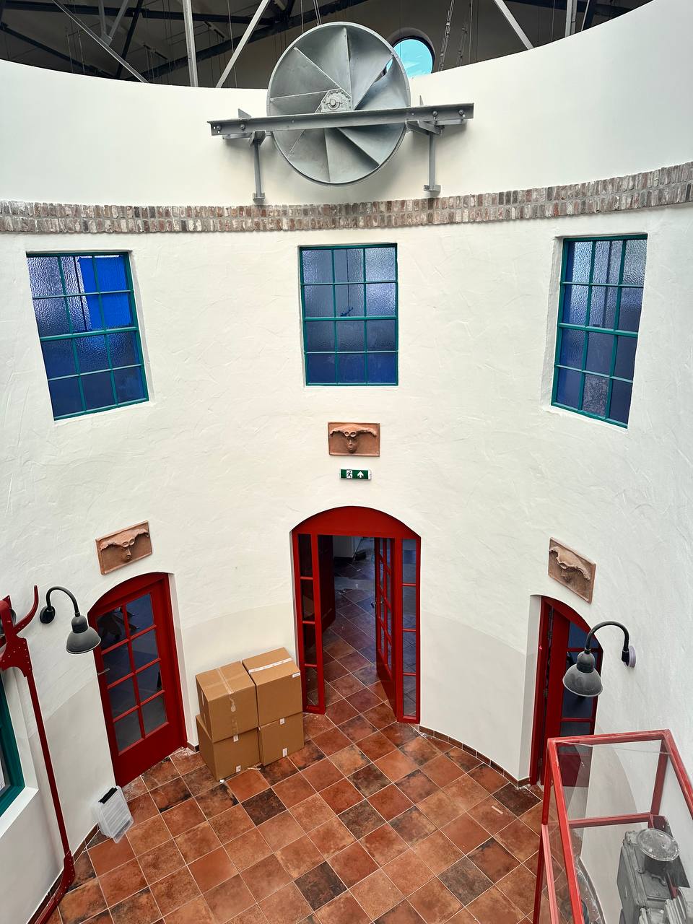
In Waalwijk, an existing industrial building was transformed into a modern learning and childcare environment. The high spaces, visible steel structures, large skylight, red stairs, red doors and characteristic factory details give the building a unique identity.
At the same time, the interior spaces were adapted to the new function. Children can learn, play, rest and develop in a safe and functional environment.
Converting a factory to childcare requires clear planning, technical preparation and attention to safety, usability and finishing.
This project shows how existing industrial real estate can gain new value through a careful transformation into a safe childcare and learning environment.
Preserving the industrial character
The strength of this project lies in the combination of old and new. The existing factory building has a strong identity with high ceilings, steel structures, visible ventilation ducts, industrial windows and a central hall.
Instead of hiding these elements completely, they remained part of the design. The old factory machine in the red glass display, the red steel staircase, the large skylight and the characteristic entrance give the building atmosphere and recognisability.
Work carried out
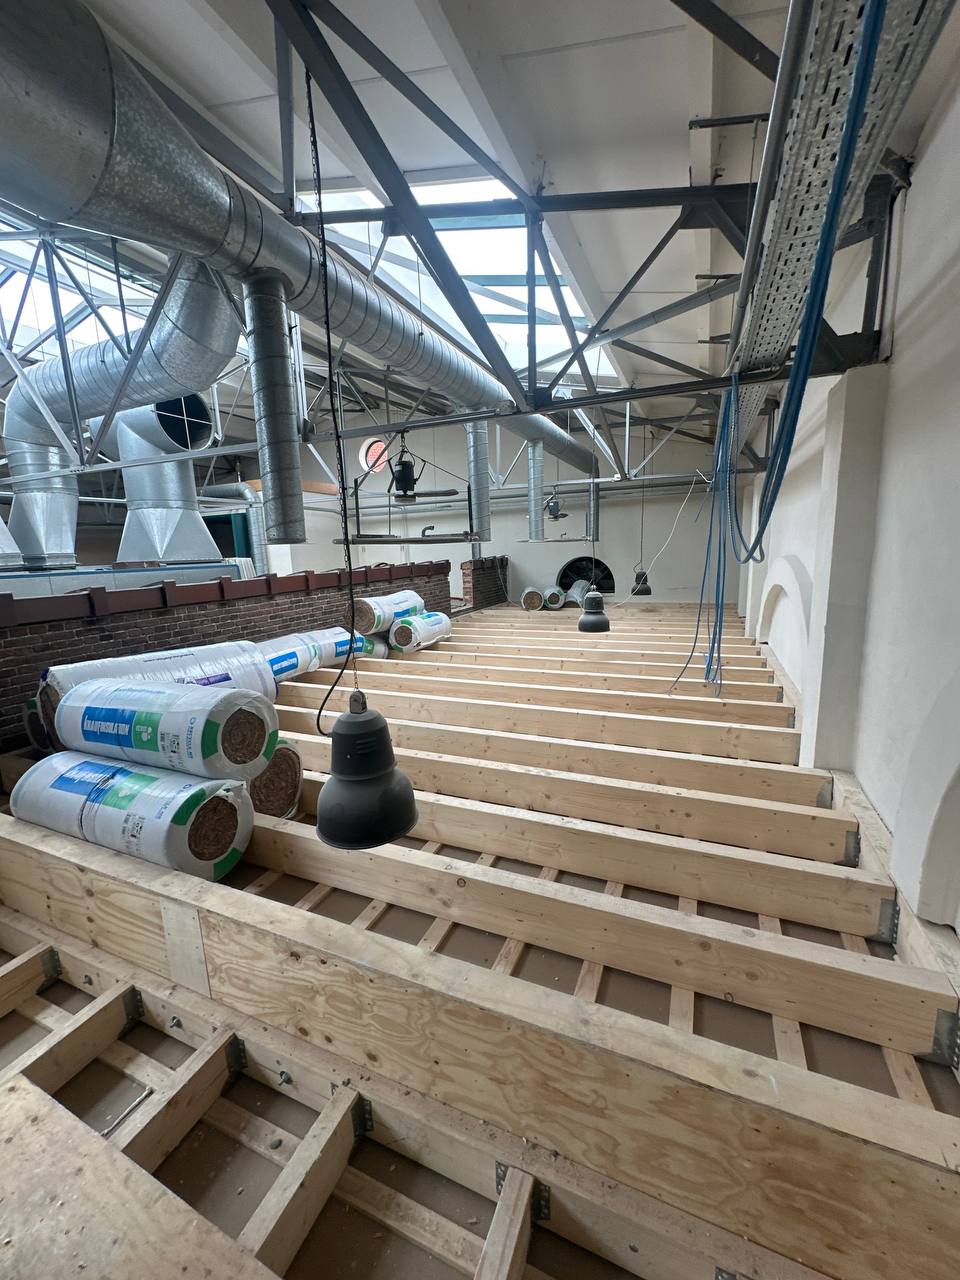
During this transformation, StefArtBouw carried out various construction and finishing works, with attention to safety, quality, practical use and a clean final result.
- Finishing of learning, play and activity spaces
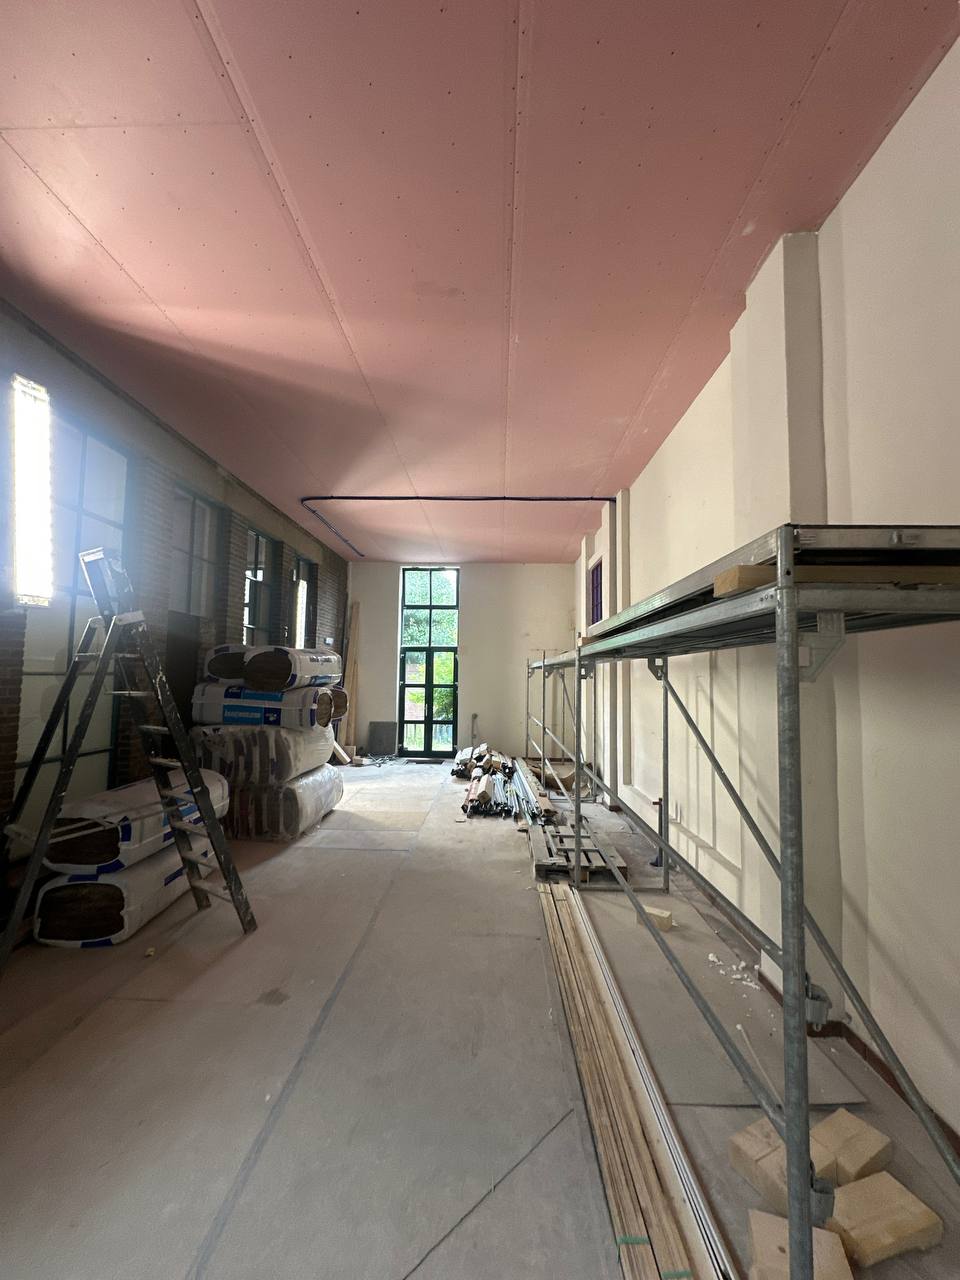
- Installation and finishing of walls and ceilings
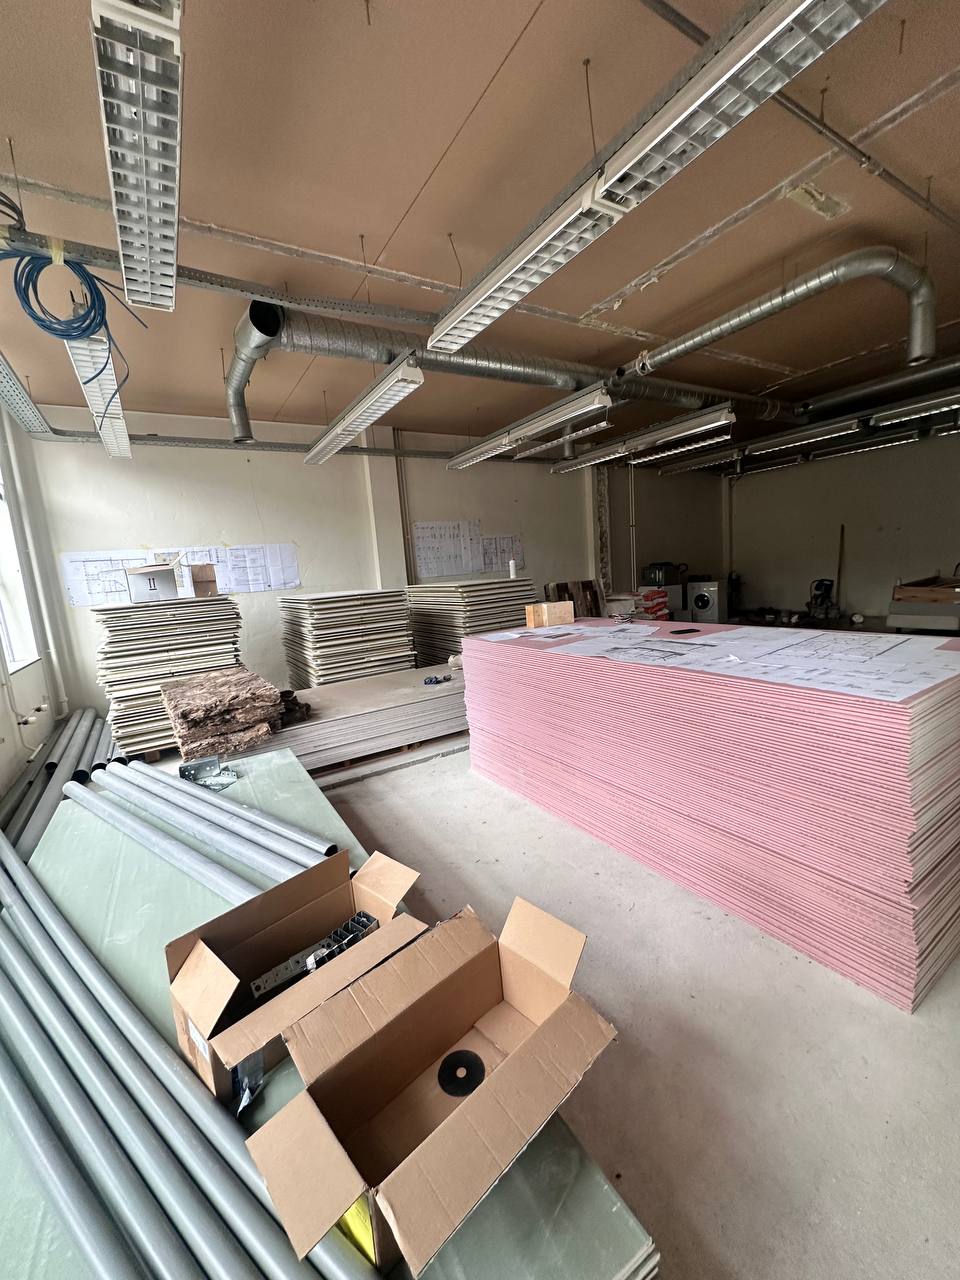
- Fire-resistant and technical boarding where required
- Preparation and finishing of sanitary areas
- Installation of low children’s toilets and washbasins
- Tiling and hygienic floor finishing
- Integration of lighting, ventilation and technical installations
- Finishing of corridors, classrooms and general areas
- Structural adjustments to existing spaces
- Support with a safe and practical layout
Do you also have a building that needs a new function?
StefArtBouw carries out transformations of existing buildings throughout the Netherlands. We help convert factories, offices, retail spaces, schools and commercial buildings into new usable spaces.
Safety and quality as the starting point
Safety is central in a childcare location. Children use a building differently from adults. That is why the finishing must be strong, logical, easy to clean and safe.
During the execution, attention was paid to the applicable Dutch building regulations, project documentation and safety requirements. This includes safe walking routes, escape routes, fire-resistant build-ups where required, technical installations, ventilation, lighting and sanitary facilities.
Child-friendly sanitary areas
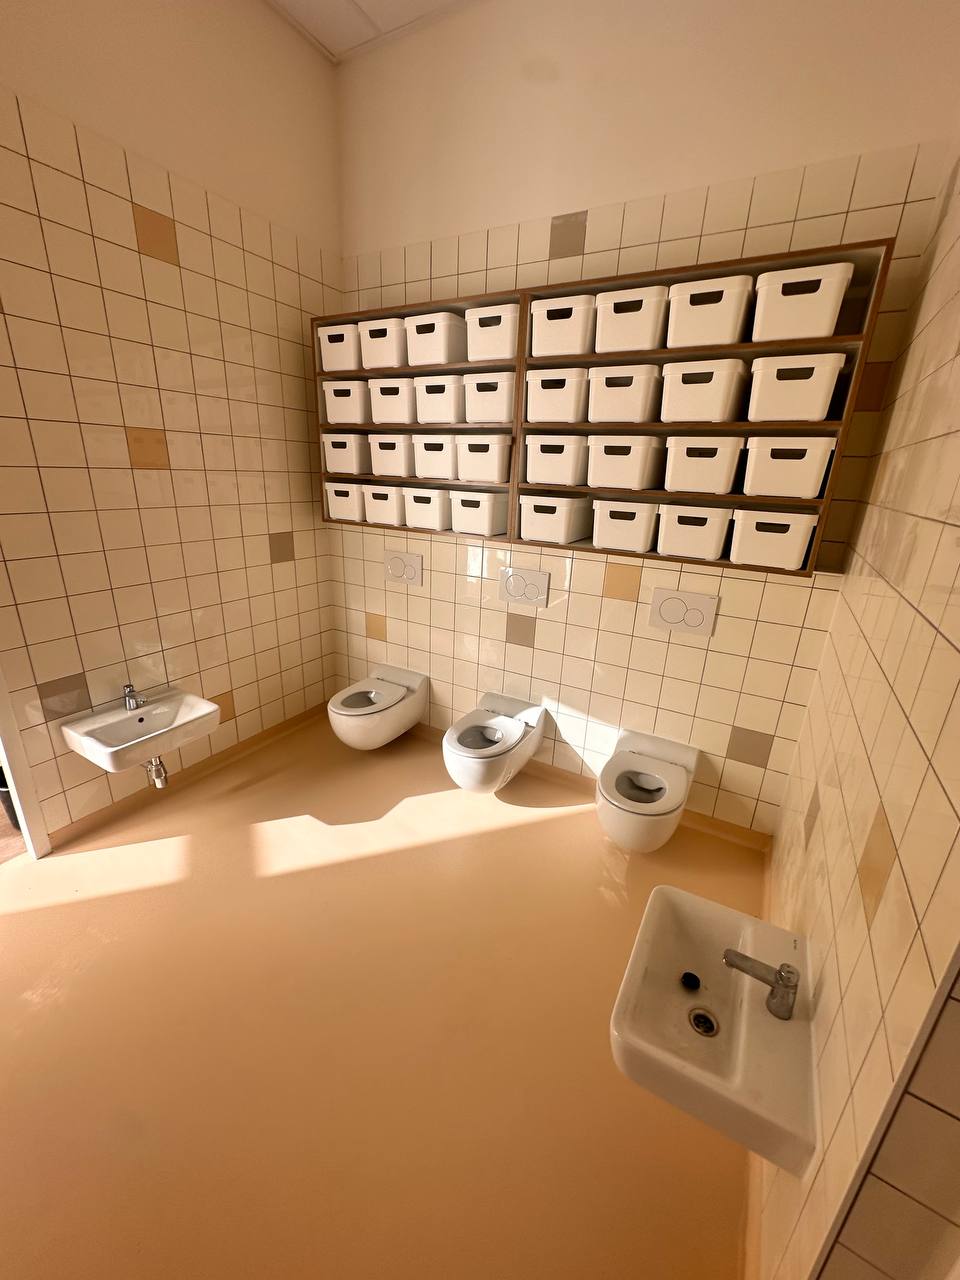
An important part of the project is the realisation of child-friendly sanitary areas. These spaces include low toilets, low washbasins, tiled walls, hygienic floor finishing and practical storage compartments.
The sanitary areas are designed for daily use by young children. The finishing is strong, clear and easy to maintain. This makes the spaces suitable for an environment where hygiene and safety are important.
Open learning and play spaces
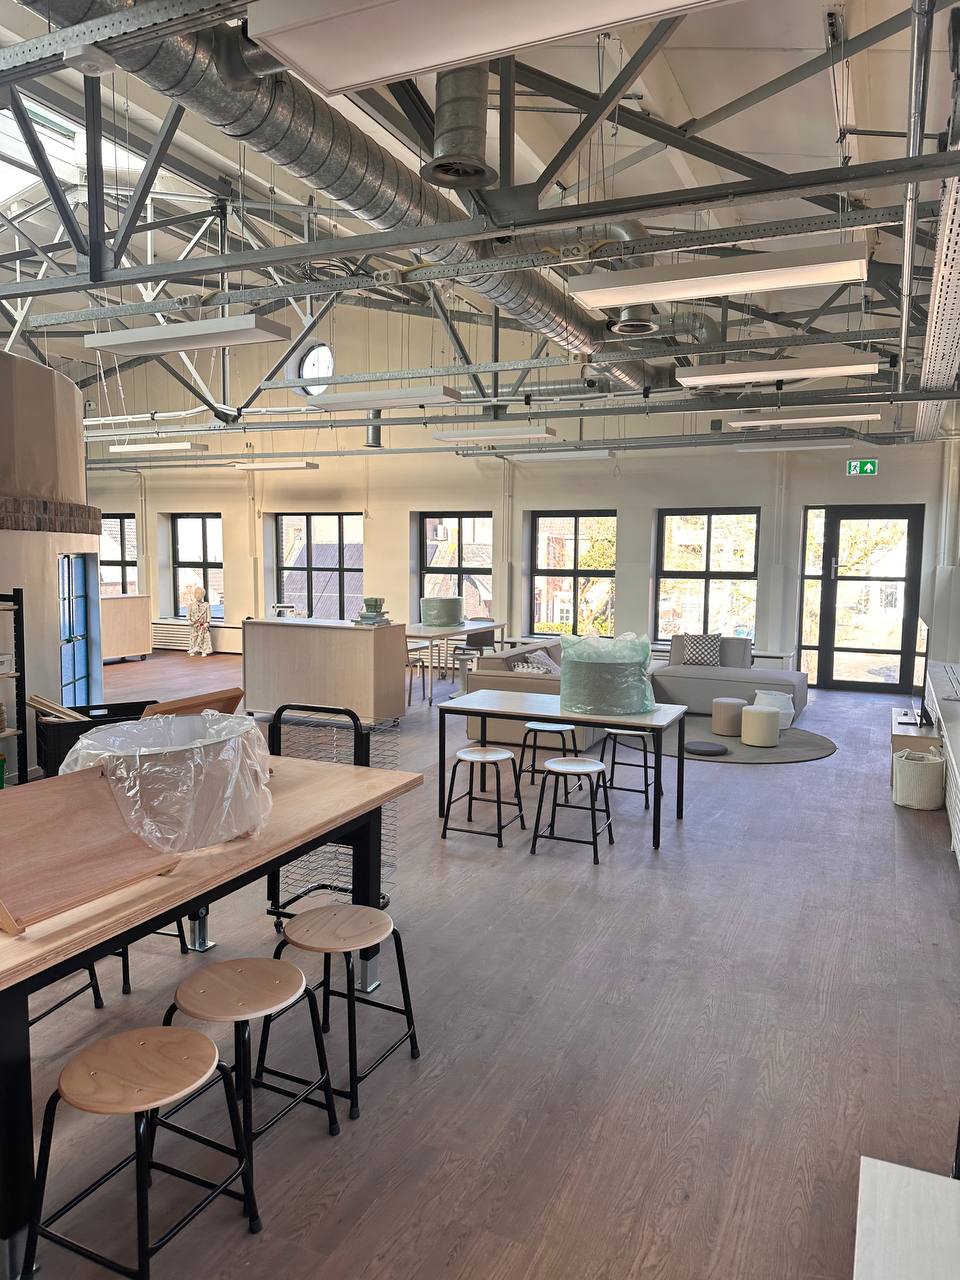
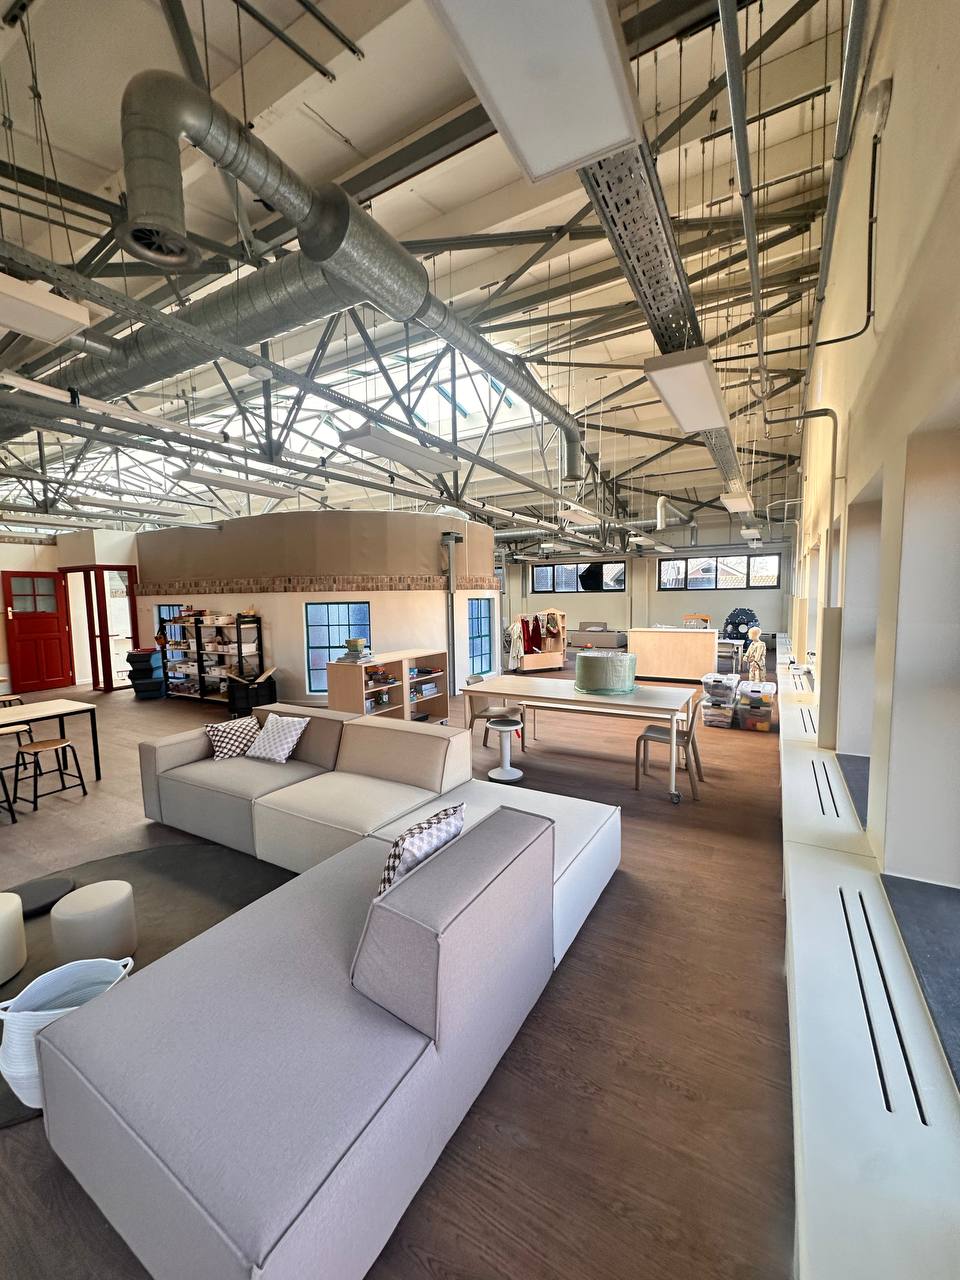
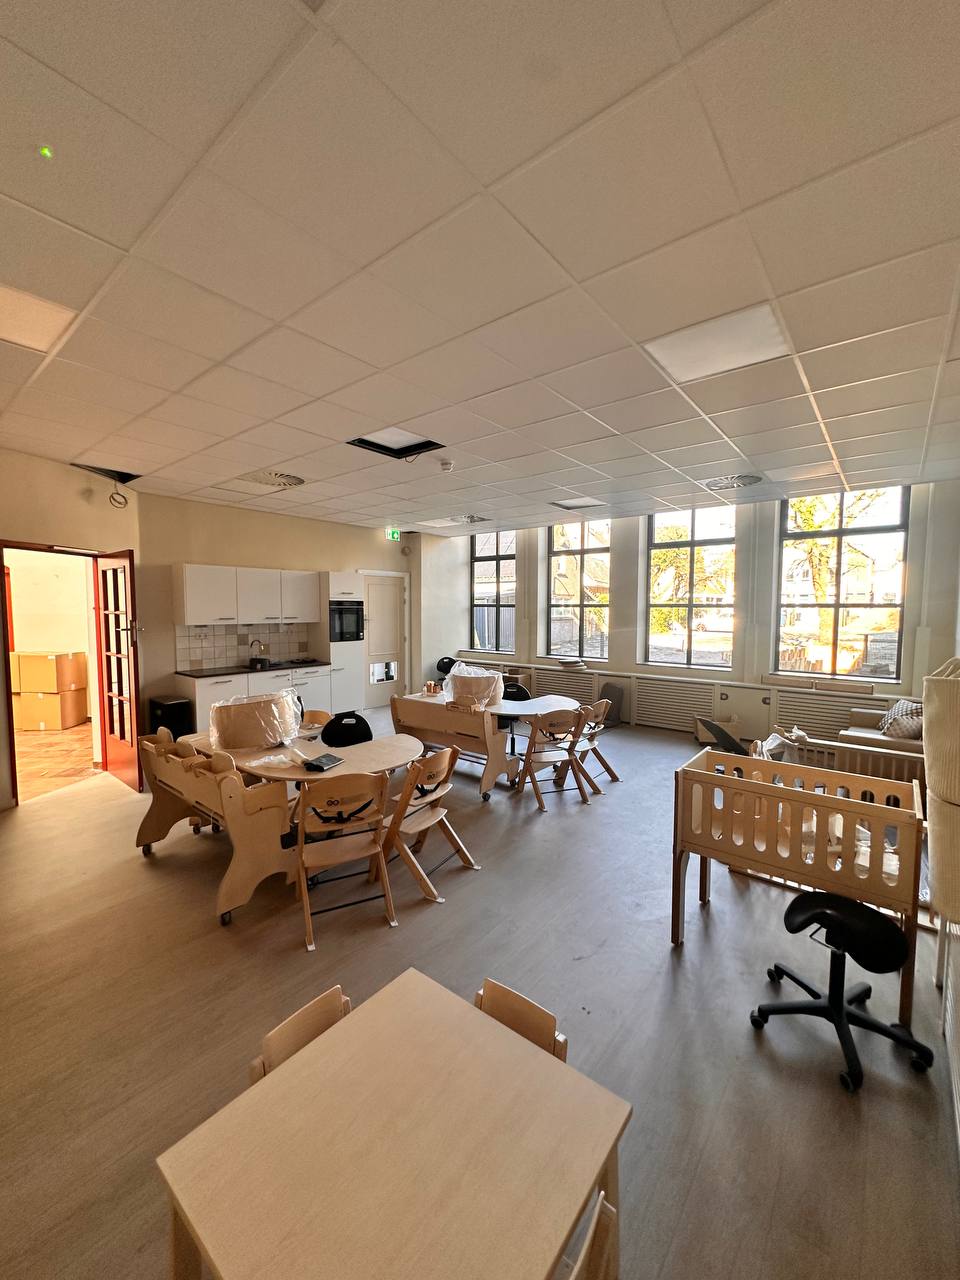
The large open areas of the former factory were transformed into light learning and play spaces. The high ceilings, large windows and visible steel structure create a spacious feeling that is often not found in standard childcare buildings.
The spaces are arranged with tables, chairs, play furniture, rest areas, kitchen units, storage furniture and soft seating areas. This creates an environment where children can learn, play, eat and rest.
Technical installations and indoor climate
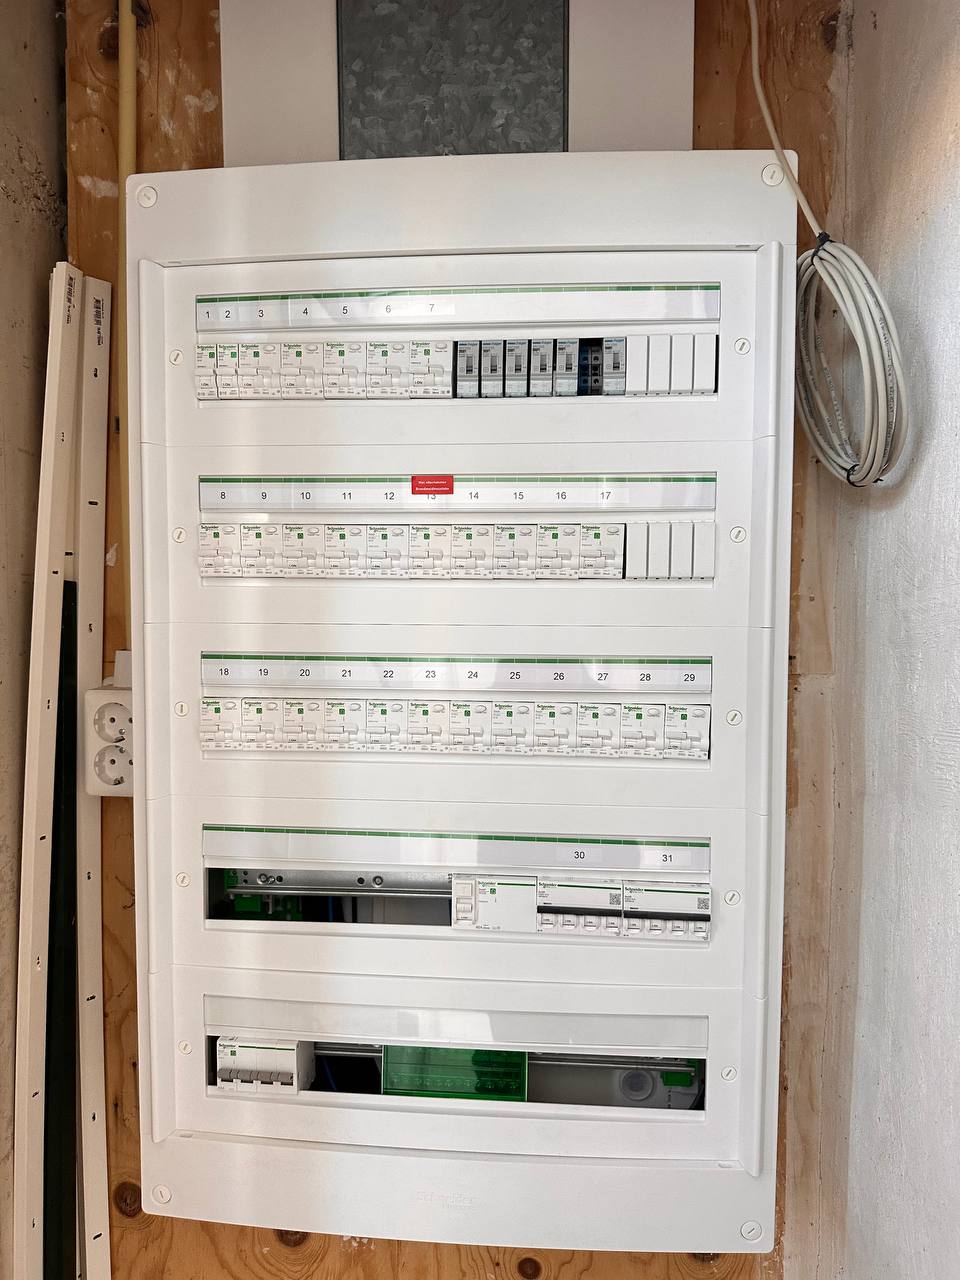
Various technical elements are visibly integrated into the building. The ventilation ducts, cable trays, lighting and electrical provisions are part of the overall transformation.
A good indoor climate is important for childcare. During the execution, attention was paid to ventilation, lighting, electrical installations and the connection between technical systems and the architectural finish.
The result
The result is a characterful childcare location where the industrial history of the building remains visible, while the function of the building has completely changed.
- Open learning and play spaces
- Safe sanitary facilities for children
- Clear routes through the building
- Modern technical installations
- Preservation of historical industrial elements
- Warm and functional finishing
- Spaces suitable for intensive daily use
Transform your building into a new destination?
Do you have a factory, office, retail space, school building or commercial property that needs to be renovated or transformed? StefArtBouw helps with structural adjustments, finishing works, installations, fire safety and complete renovation projects.
- einddatum: Januari 2026
- dienst: Totale Transformatie
- Locatie: Waalwijk
- Duur van het project: 6 manden