Restaurant Renovation – Bussum
Project Description:
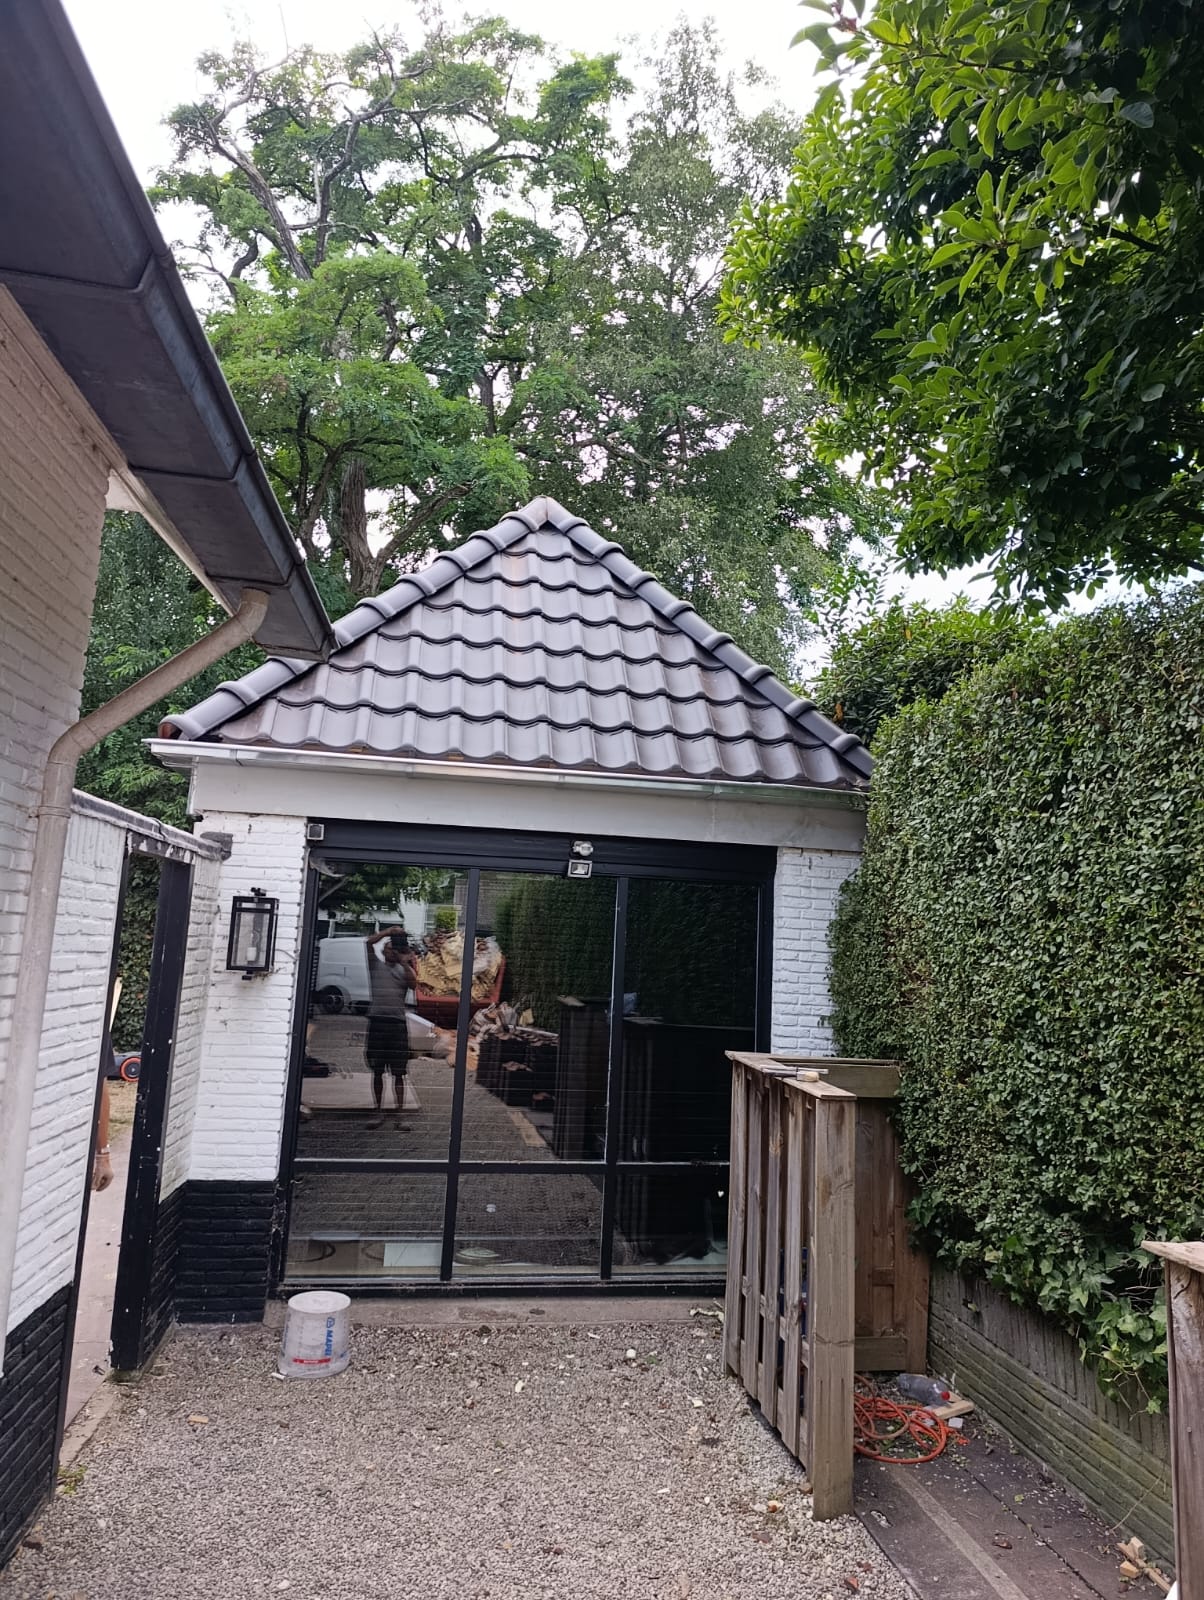
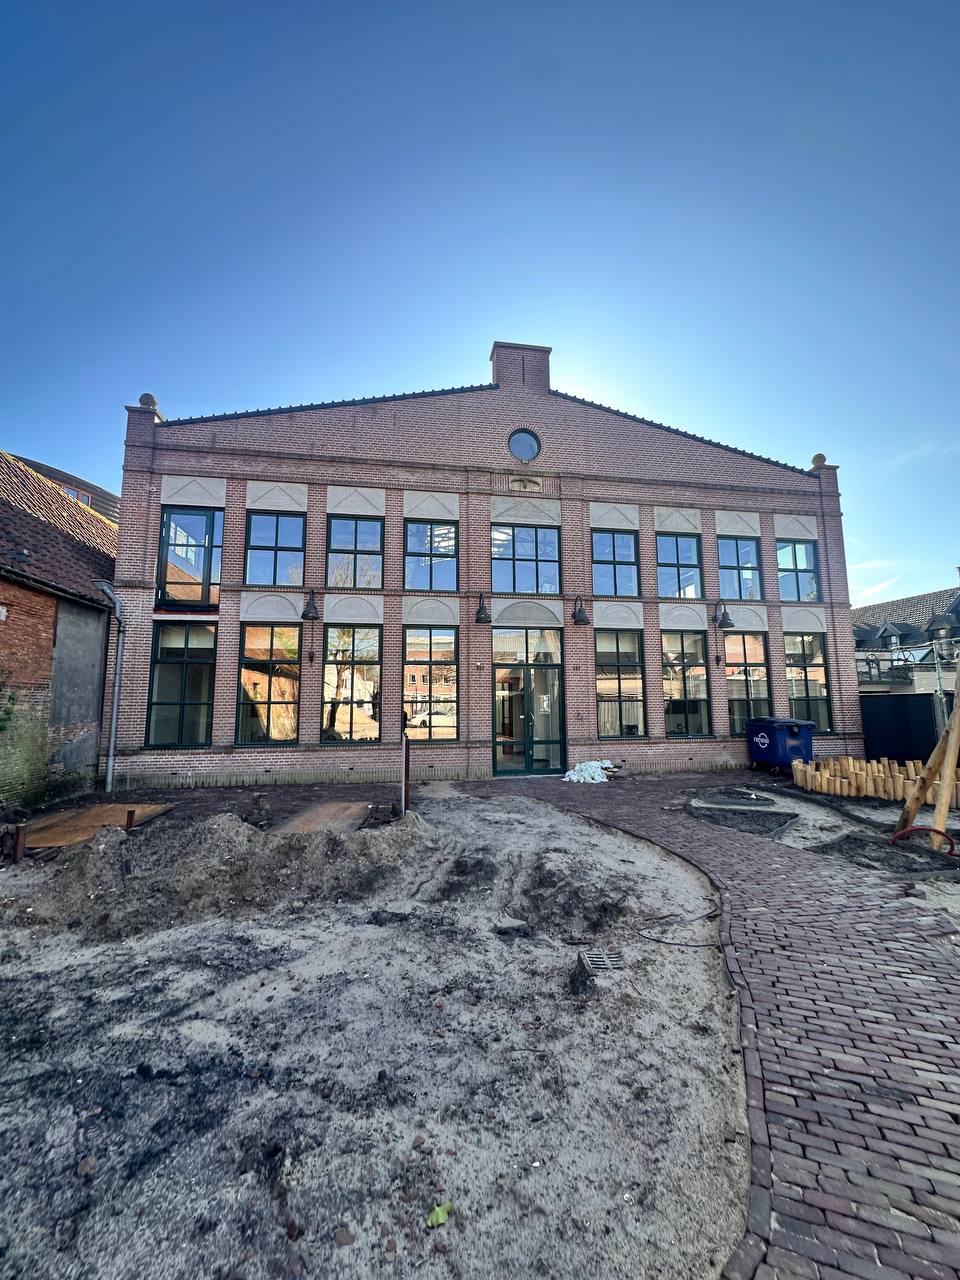
For this project, our team carried out a major renovation of an old, abandoned building in the center of Bussum. The challenge was not only to refresh the interior, but to completely redevelop the space into a stylish, functional, and commercially successful restaurant. Our architects, designers, and technical specialists were closely involved in every aspect of the execution.
Work Performed:
- Complete renovation of the façade and modernization of the building’s exterior
- Reconstruction and reinforcement of the roof
- Renovation and finishing of the basement level
- Replacement of all technical installations (water, heating, ventilation)
- Full upgrade of the electrical system to meet modern standards
- Demolition of old finishes and reconfiguration of the interior layout
- Fabrication and installation of a custom-designed staircase with a metal frame and wooden steps
- Installation of suspended ceilings with integrated LED lighting
- Plastering and painting, with high-quality wall and ceiling finishes
- Flooring and application of modern wall materials
- Development and realization of a unique interior design
- Full furnishing with custom-made designer furniture
- Complete project coordination from A to Z
Result:✅
The former neglected building has been completely transformed into a modern commercial property — a stylish restaurant where the most complex structural and technical challenges were successfully overcome. Thanks to the combination of aesthetics, functionality, and attention to detail, the restaurant has become one of the best in Bussum. The project was not only a visual success, but also a strong business investment: the restaurant is now operating at full capacity.
- Locatie: Bussum
- Duur van het project: 8 months